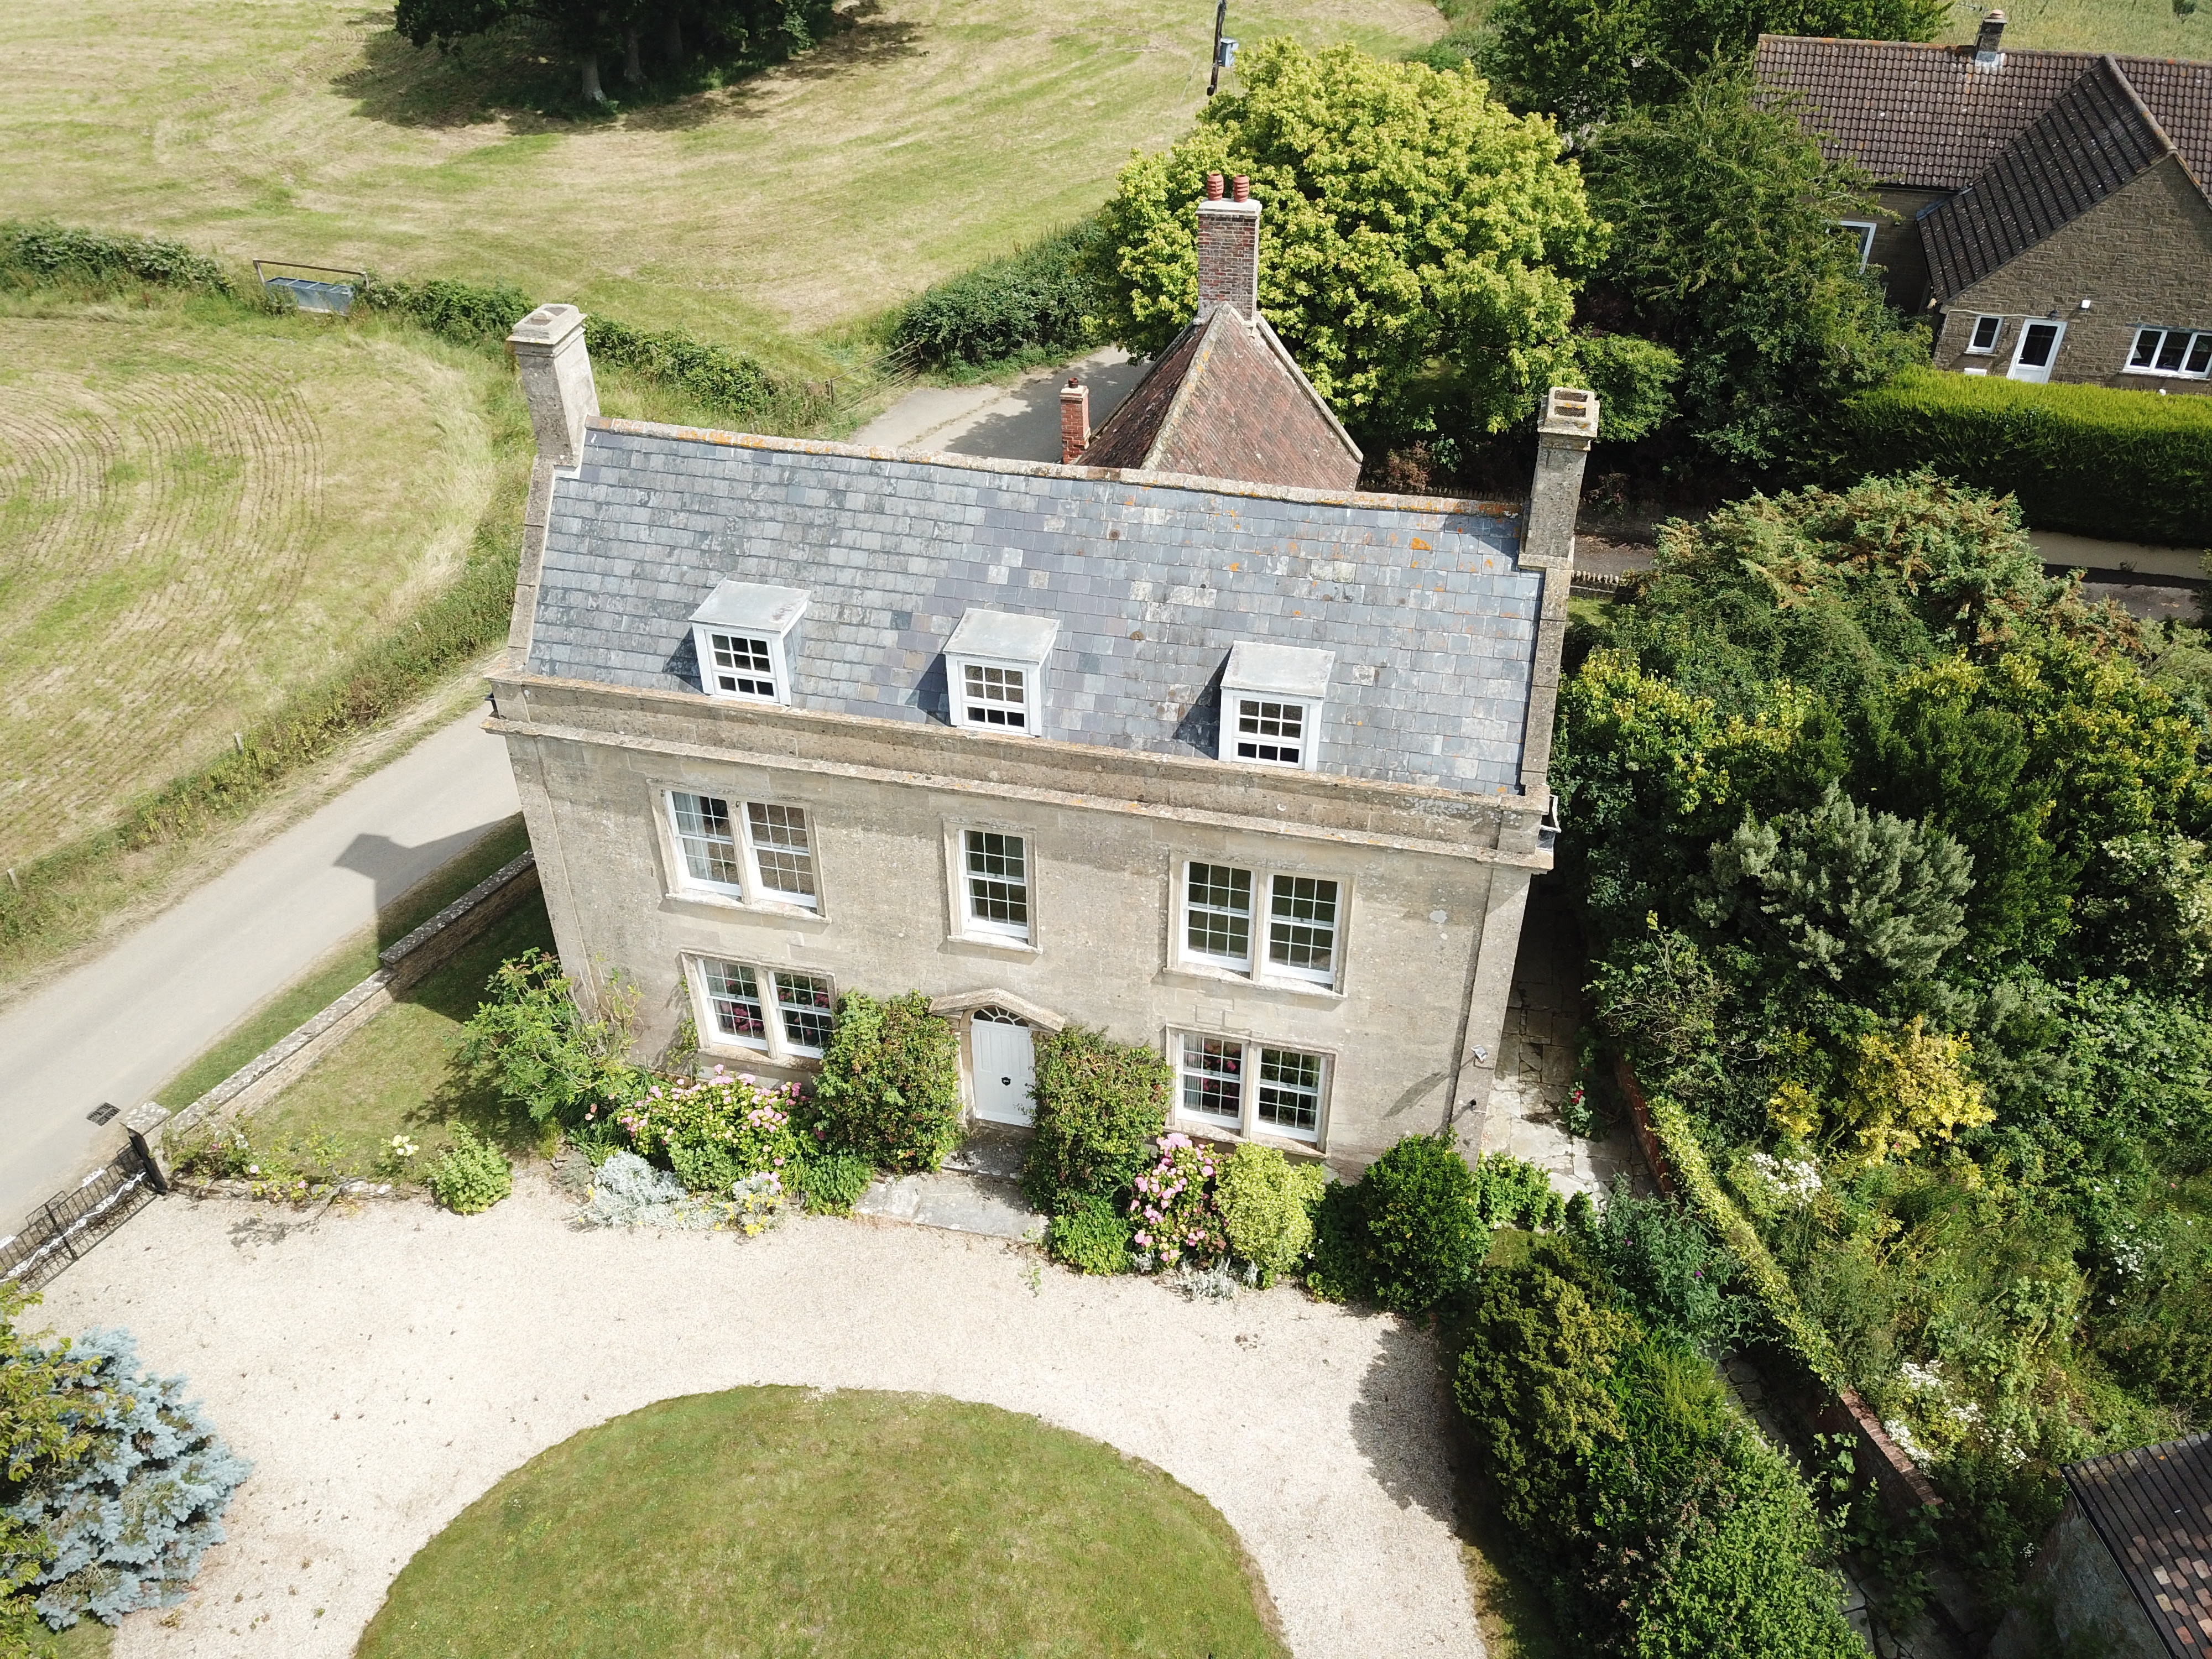
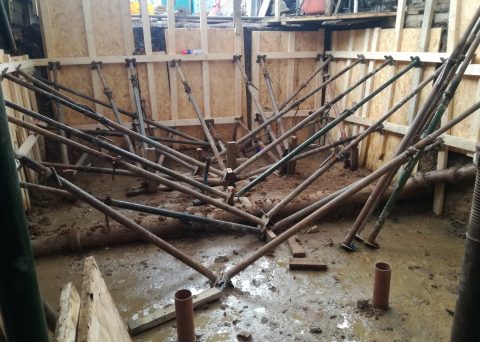
Complete refurbishment of a gr.II listed georgian villa with the creation of an underground level for swimming-pool / cinema / wine cellar/ gym room...
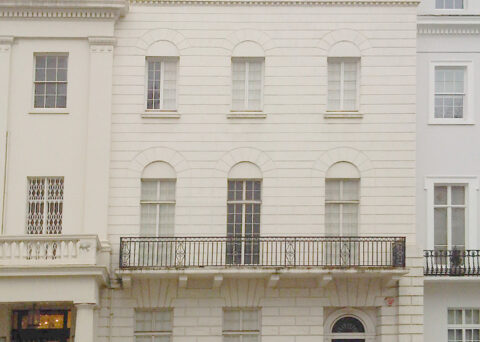
2012 - Belgravia London. Former embassy gr.2 listed building conversion to a single dwelling. Proposals for a total refurbishment and extension of an elegant 1820's piece of historical London property.
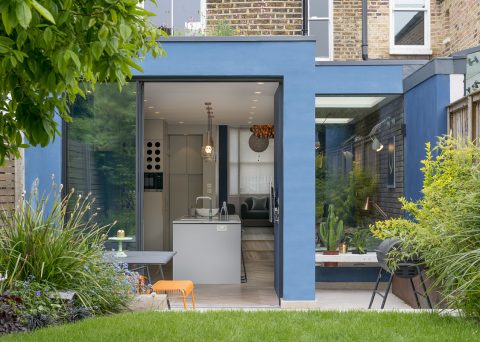
2016 - Peckham house extension and house remodelling/ refurbishment
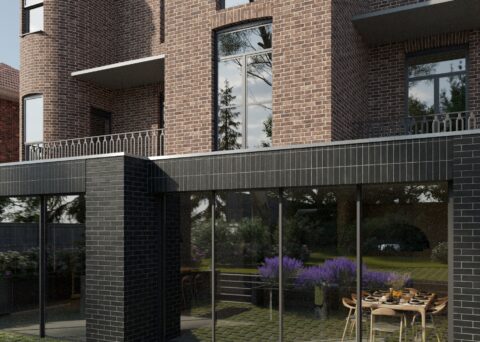
2024 - Complete renovation of a freestanding period dwelling, including creation of a new raised roof, basement, side and rear extensions.

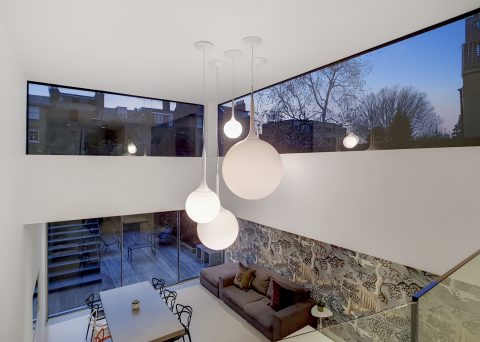
2 storey glazed extension with basement excavation following a steep sloping plot.
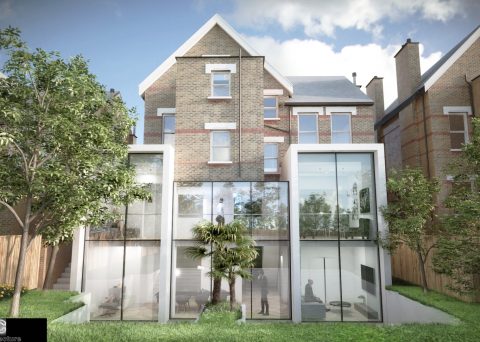
Dulwich Estate: Large underground project with double-storey extension to a substantial Victorian house.

2017 - Grade2 listed 1st floor Flat remodelling and interior design, St-John's wood, Eyre Estate
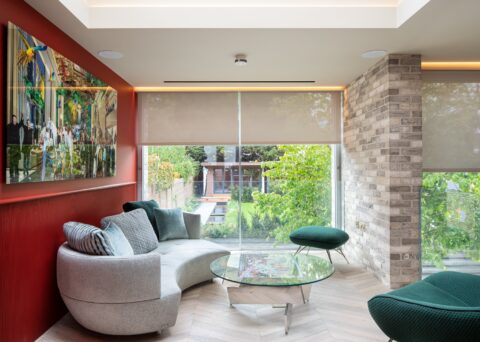
2020 - 2 storey extension and total refurbishment of a detached dwelling.

2016 - Ground floor flat office conversion and interior design
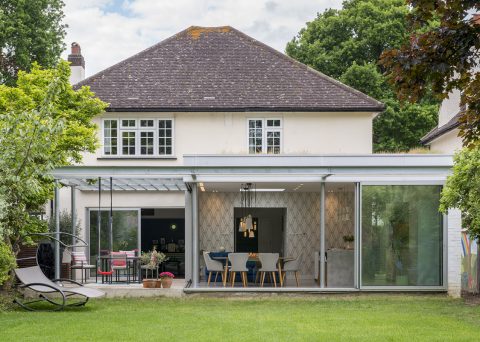
2016- Creation of a single storey extension to a 1920's house in the suburbs of London.
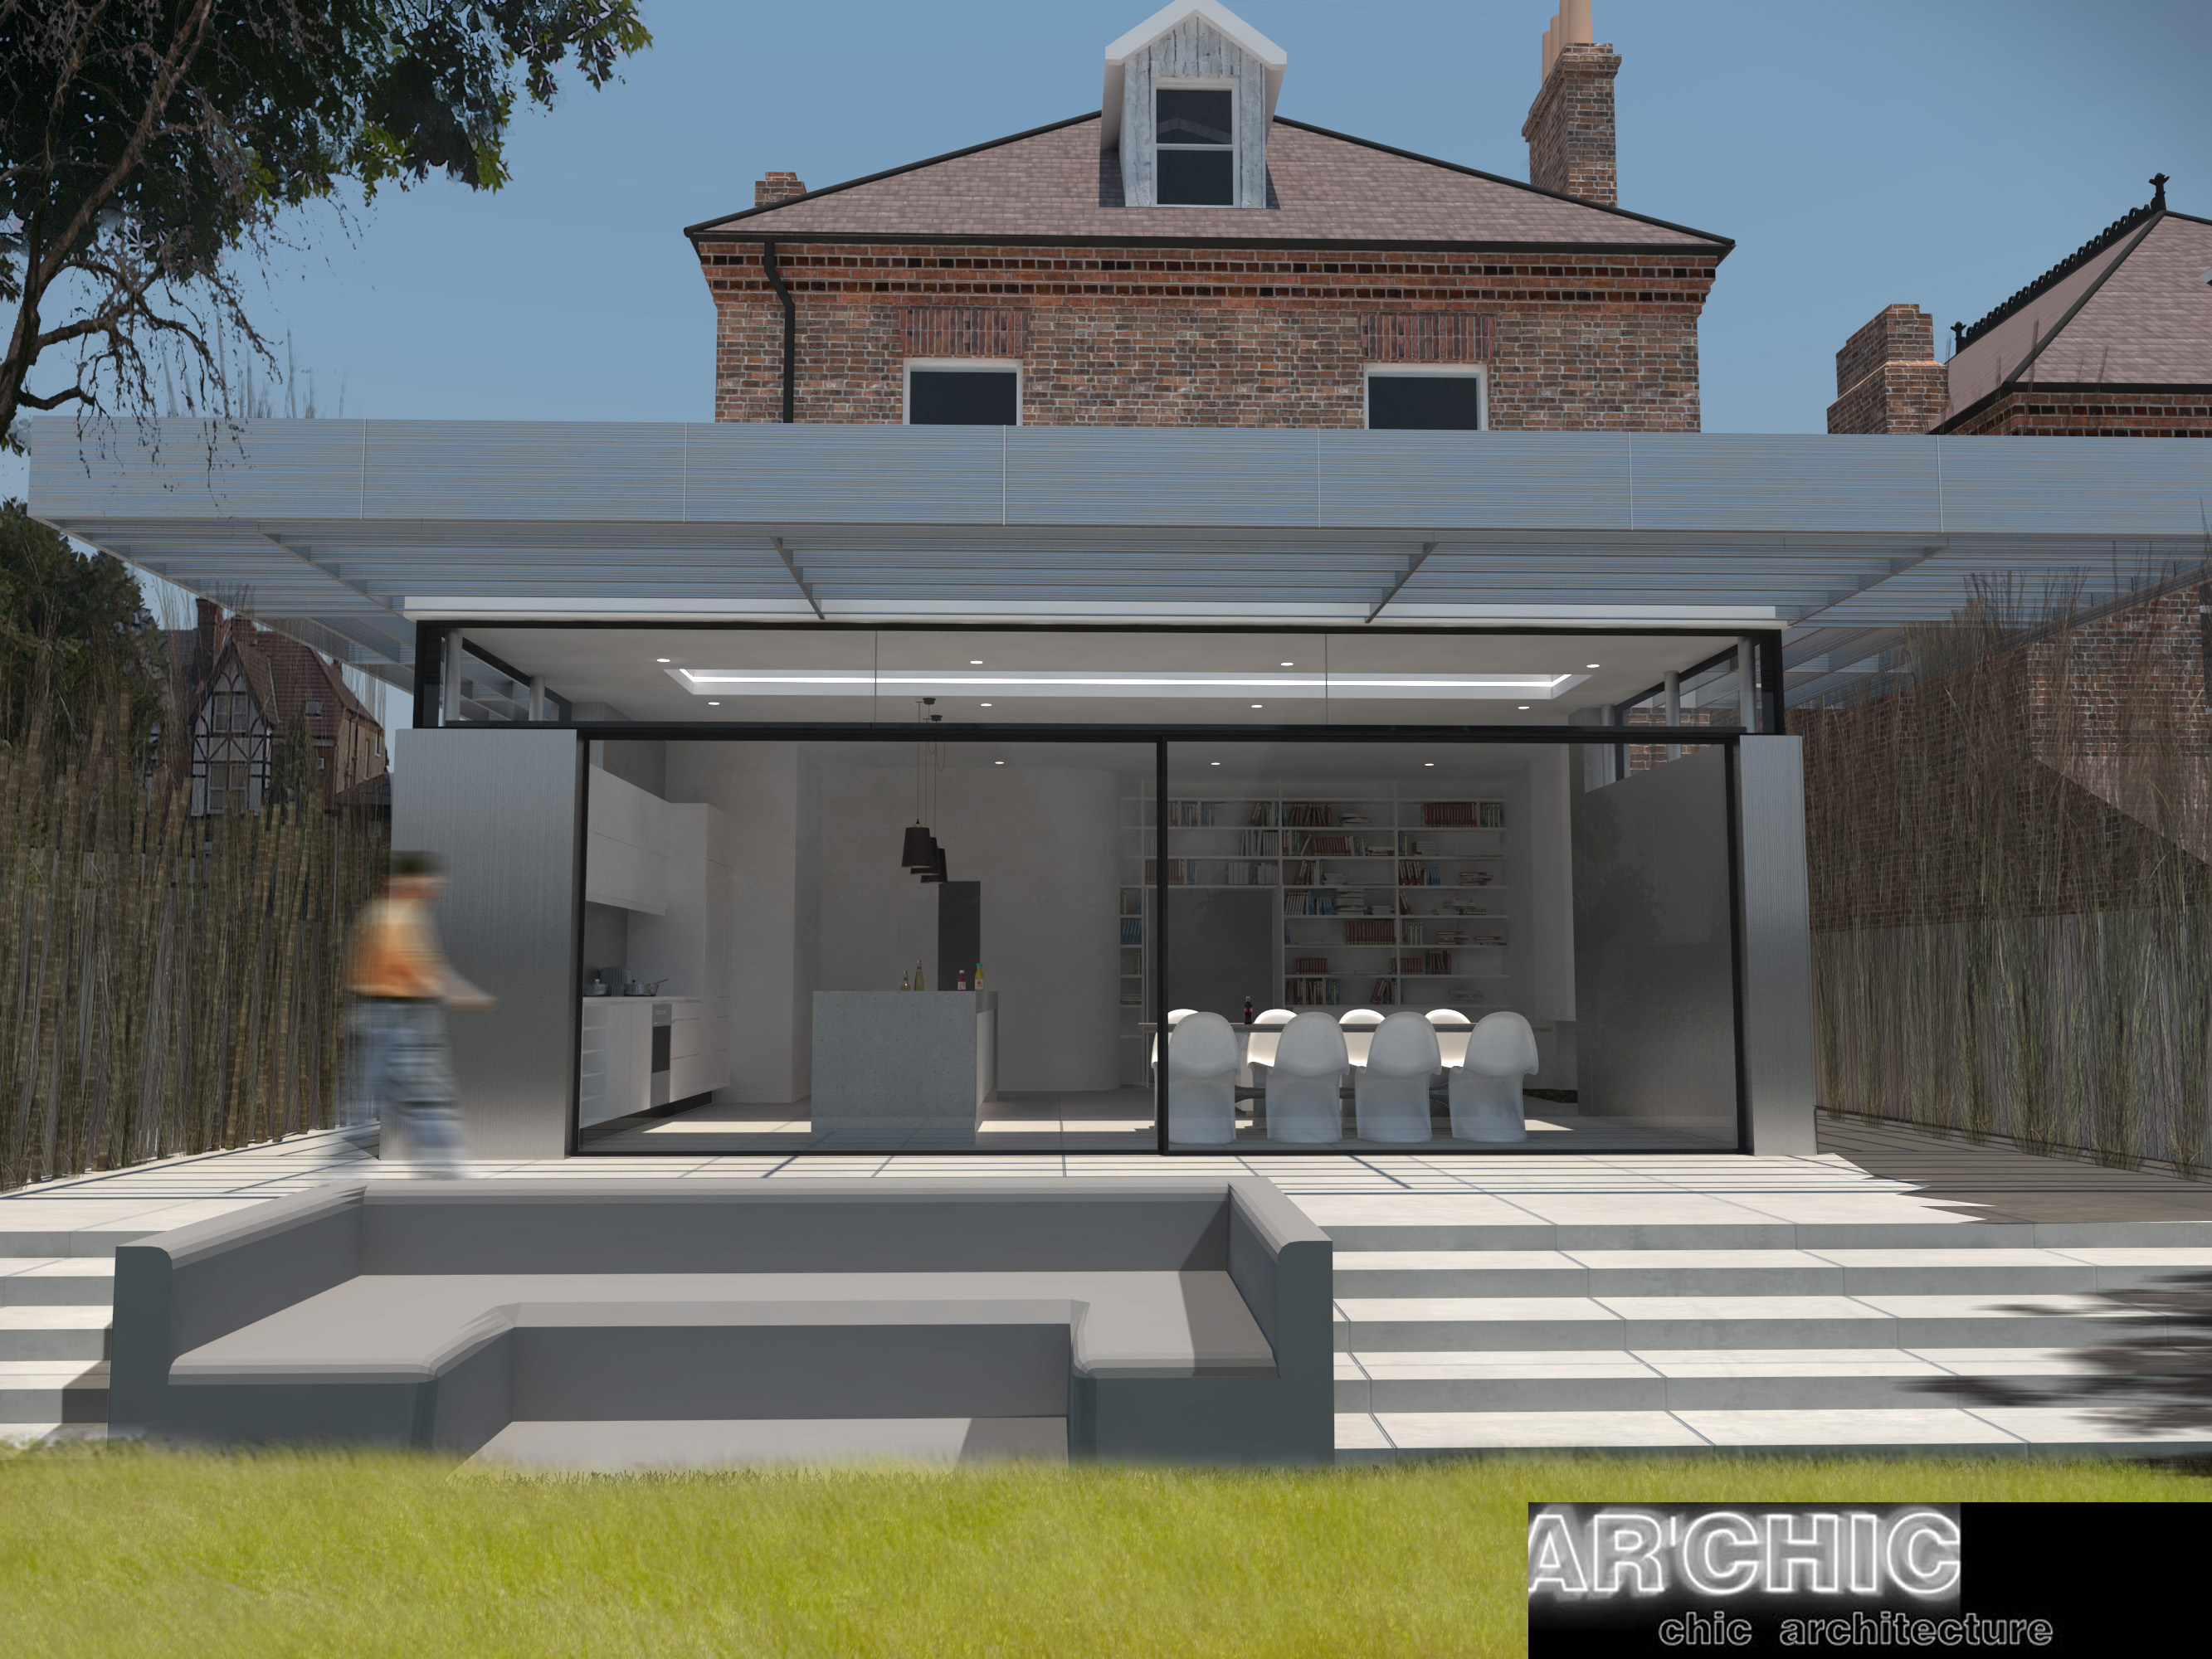
Full-width rear extension with a floating overhanging roof. Planning won on Appeal.

2009- Urbantine Project and Tent London temporary structure
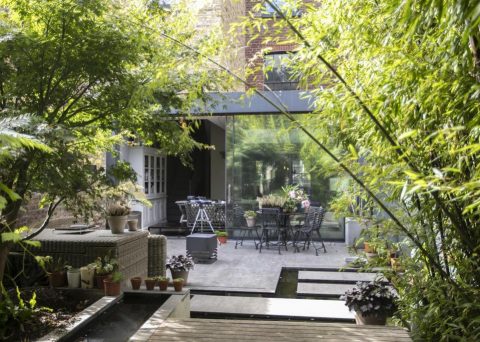
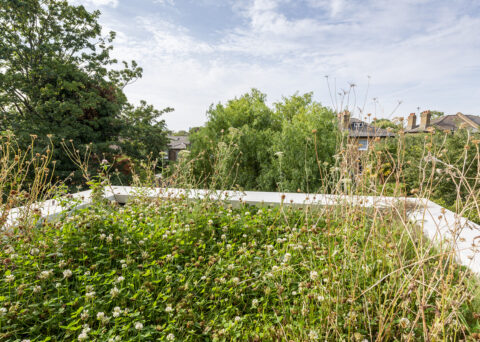
2020 - Grade 2 listed Georgian house extension that offers a new high ceiling family room / utility / pantry / kitchen & dining. Combined with a seamless garden with lush exotic planting.
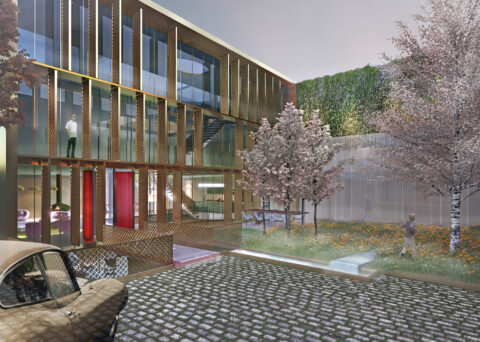
2021 - King's road secluded plot of land with a potential one-off luxury villa, with basement entertainment spaces and 2 swimming pools.
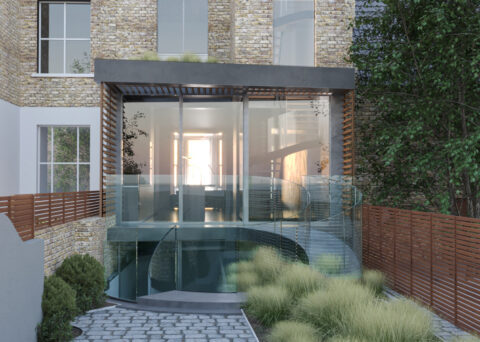
Merging 2 maisonettes together to create a single dwelling with 3 storey rear extension.

2008 - Refurbishment and contemporary rear extension of a 1930's semi-detached house.

Swimming Pool design competition - Quai de Seine Paris

2015 - Full house refurbishment with side return extension and new rear garden landscaping.
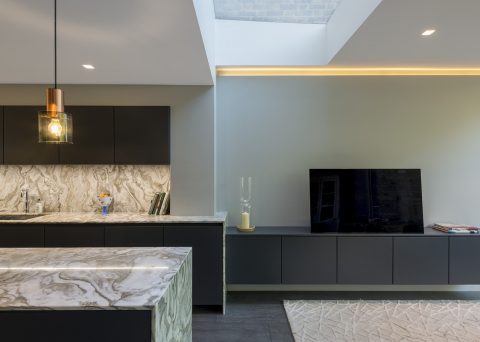
2017 - Grade 2 listed Georgian Side return extension and internal remodelling

2013 - Rear ground floor Extension "wrap around" - Conservation Area.
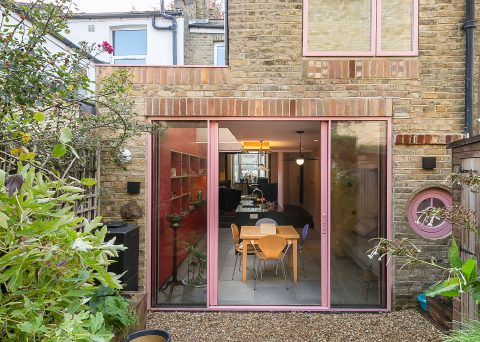
Victorian terrace house extension and remodelling for an artist. Contemporary interior design integrating a warm and colourful material palette.

2016 - Literary agent offices interior design in the heart of Brixton

2014- Complete rebuild of rear extension to a typical victorian semi-detached villa in Peckham Rye - Conservation Area

2013- Minimalist single storey rear extension to a victorian semi-detached house in Peckham Rye. £120,000
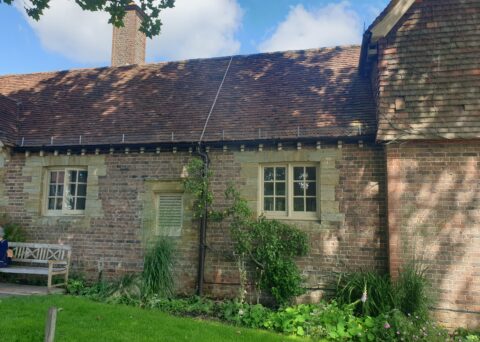
Remodelling of a Grade2 listed farm building, converted into a family dwelling.

2016 - Wrap around rear extension over a traditional Victorian terrace house.

2013 - Complete ground floor flat remodelling and creation of basement level
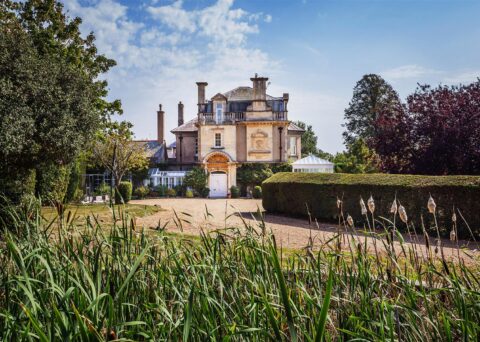
2022 - Set in an outstanding Sussex rural context, this project is a Conservation restoration project with new interior designs, including energy efficient upgrades, kitchen, stairs, cinema room, pool & landscaping/vineyard.
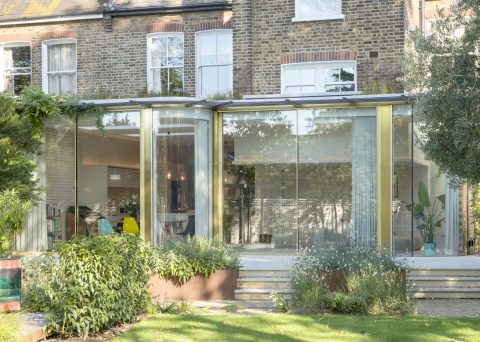
2019 - Dulwich Estate Wrap around extension, house remodelling and new landscaped garden

2014 - Complete renovation with structural alterations to a 1st floor flat.

House extension project: Additional storey to a new-built house in a Conservation Area.

Marble podiums imported from Portugal. A combination of lacquered finishes with a selection of European marbles create an architectural piece of furniture, fitting any designer with attitude. Dimensions:3200 X 470 X 350 mm. Prices starting at 3080 Euros
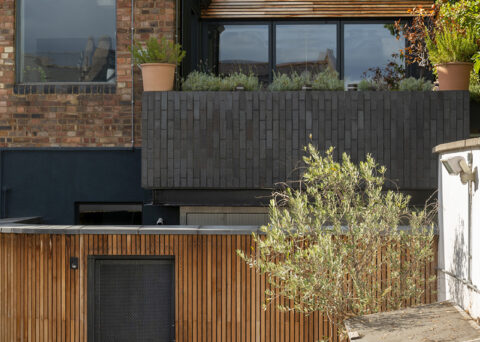
2021 - House extension and remodelling with creation of new basement gym room

The TRIGONO sideboard is a masterpiece assemblage of the finest marble and wood veneer. Its cubic volume is divided in equal compartments with shelves, drawers and doors, and stands on elegant and light legs. The ultimate detail: the handles of the drawers are fluidly incorporated in the front surface. Dimensions: 2000 X 500 X 620 mm. Prices starting at 5070Euros

Selected project Tv programme called Best Laid plans: " How to choose quality finishing touches ".
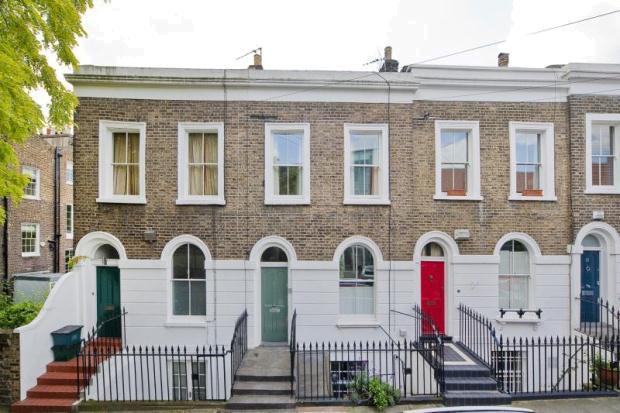
2014 - Georgian house re-modelling: total internal structural rebuild and spaces reconfiguration.
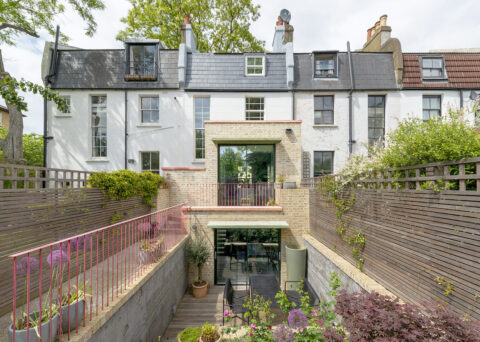
Major house renovation, extension and basement dig-out. Natural wood finishes, raw concrete in various forms and colours to create a joyful and unique aesthetic.

The GRAMMI S sideboard is composed of straight and orthogonally arranged elegant lines.The pedestal in lacquered steel supports a vivid pattern of marble and the warm, gentle and gradient texture of veneered wood structure. Classy details are the wood inserts on the drawers front surface. Dimensions: 2000 X 500 X 665 mm Prices starting at 4305 Euros

House refurbishment including new basement level, loft conversion and rear extension.

2014 - Single storey rear side return project with full-width glazed bi-fold doors.
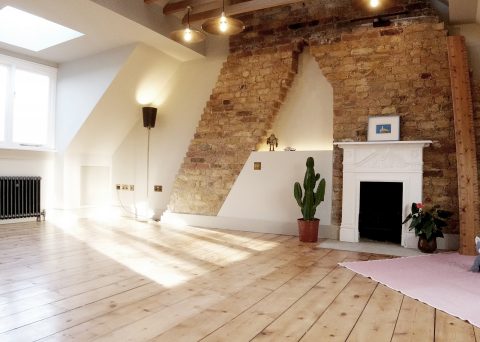
2019 - Loft and upper levels remodelling, and refurbishment of ground floor.

2008 – Grade 2 listed Triplex flat refurbishment/extension, Knightsbridge, London SW3

ATIR is a piece of exquisite elegance and lightness, with an intriguing sense of disequilibrium and instability. A slim drawer and shelf, as well as the top, offer comfortable storage space to this partially wall mounted piece of iconic furniture. The marble perfectly match the slim milled brass leg. Dimensions :1200 X 400 X 800 mm. Prices starting at 2610 Euros.

2 volumes as a Coffee table creates a unique set that allows different contrasts of colors and textures. Straight lines makes it contemporary set of furniture for anyone with a purist design flair. Dimensions Box bottom 1000 X 800 X 220 mm Dimensions Box Up 780 X 400 X 180 mm Prices starting at 2835 Euros

2020 - Complete house remodelling with 2 storey rear extension

The ECLIPSE 600 coffee table has a 600mm diameter marble top and brass feet. Looks great when combined with larger tables like ECLIPSE 1200 or the EGGE coffee table. Dimensions diameter and height 600D x 350 H. Prices start at 1330 Euros.
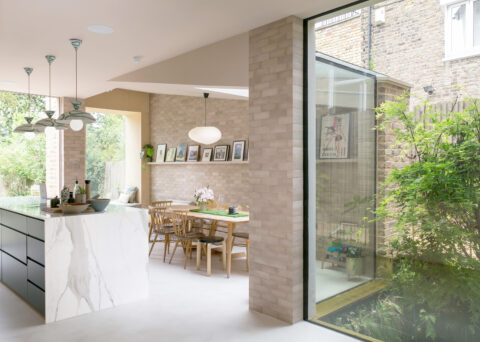
Edwardian house extension into side return and creation of a new basement bedroom, shower, utility and Snug room.

EGGE is a marble coffee table with brass feet. Modern and clear-looking, this table is as elegant on its own as with a smaller table like the ECLIPSE 600. Dimensions 1200 X 600 X 350 mm. Prices start at 1120 Euros.

2012 - Creation of basement entertainment floor and extension/refurbishment of Grade II Listed georgian Villa.

ECLIPSE 1200 has a large marble table top and brass feet. Its modern look and feel are highlighted when combined with ECLIPSE 600. Dimensions: 1200 x 400 H Or 800 x 400 H Prices start at 1895 Euros.
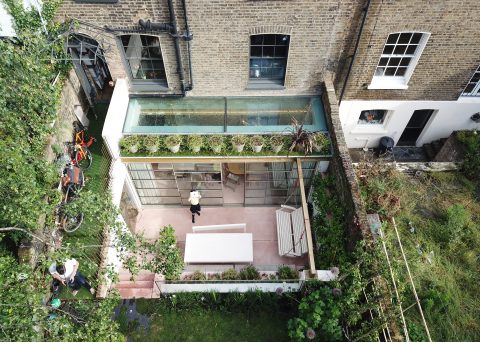
2017 - Grade 2 Listed Georgian house extension : Complete refurbishment and lower ground floor extension & internal remodelling.
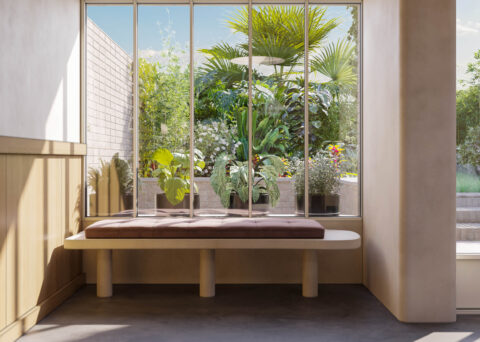
Victorian house behind Peckham Rye station, in need of remodelling. Natural palette of finishes and refined doors and windows to suit Conservation Area.

New rear garden design and timber clad studio. New 2 storey extension and internal total re-modeling
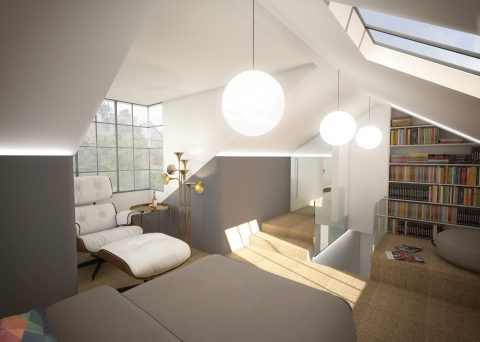
2015 - 5 bedroom Victorian house refurbishment, extension and loft conversion.

2012 - Remodelling and total refurbishment of a historical Victorian 1st floor flat
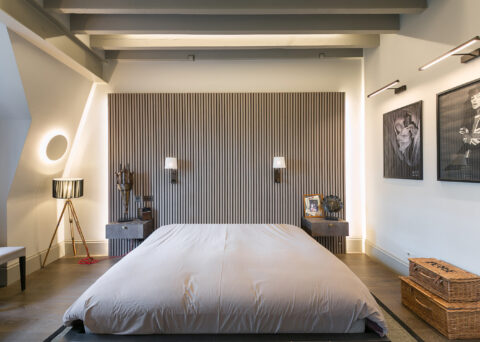
2023 - Belgravia, London. Merging of 2 top floor flats with creation of a large roof terrace all over. Extensive BBB 'Back to bear Bones' renovation and detailed interior design.
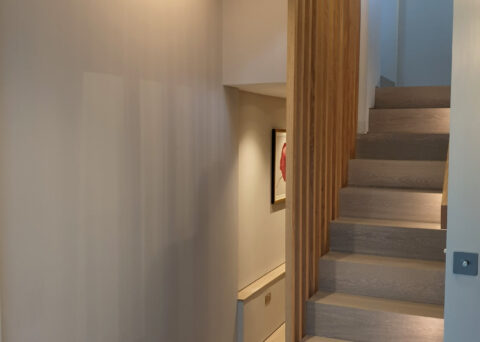
2022 - Hampstead, London. Ground floor flat refurbishment with rear extension and creation of a new basement level cinema room.
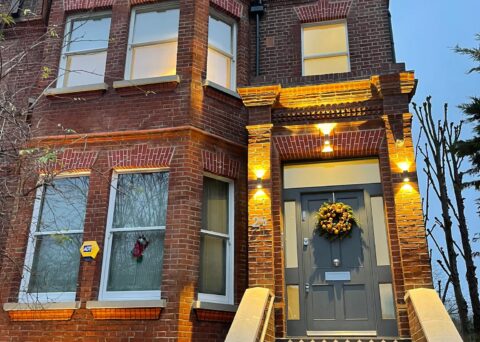
2014 - High-end conversion of 3 flats into one family dwelling with a deep garden extension and creation of wine cellar.
2 storey glazed extension to 1950's semi detached house on a sloping ground

Hand crafted and experimental design for a garden table with its polished stainless steel stand.
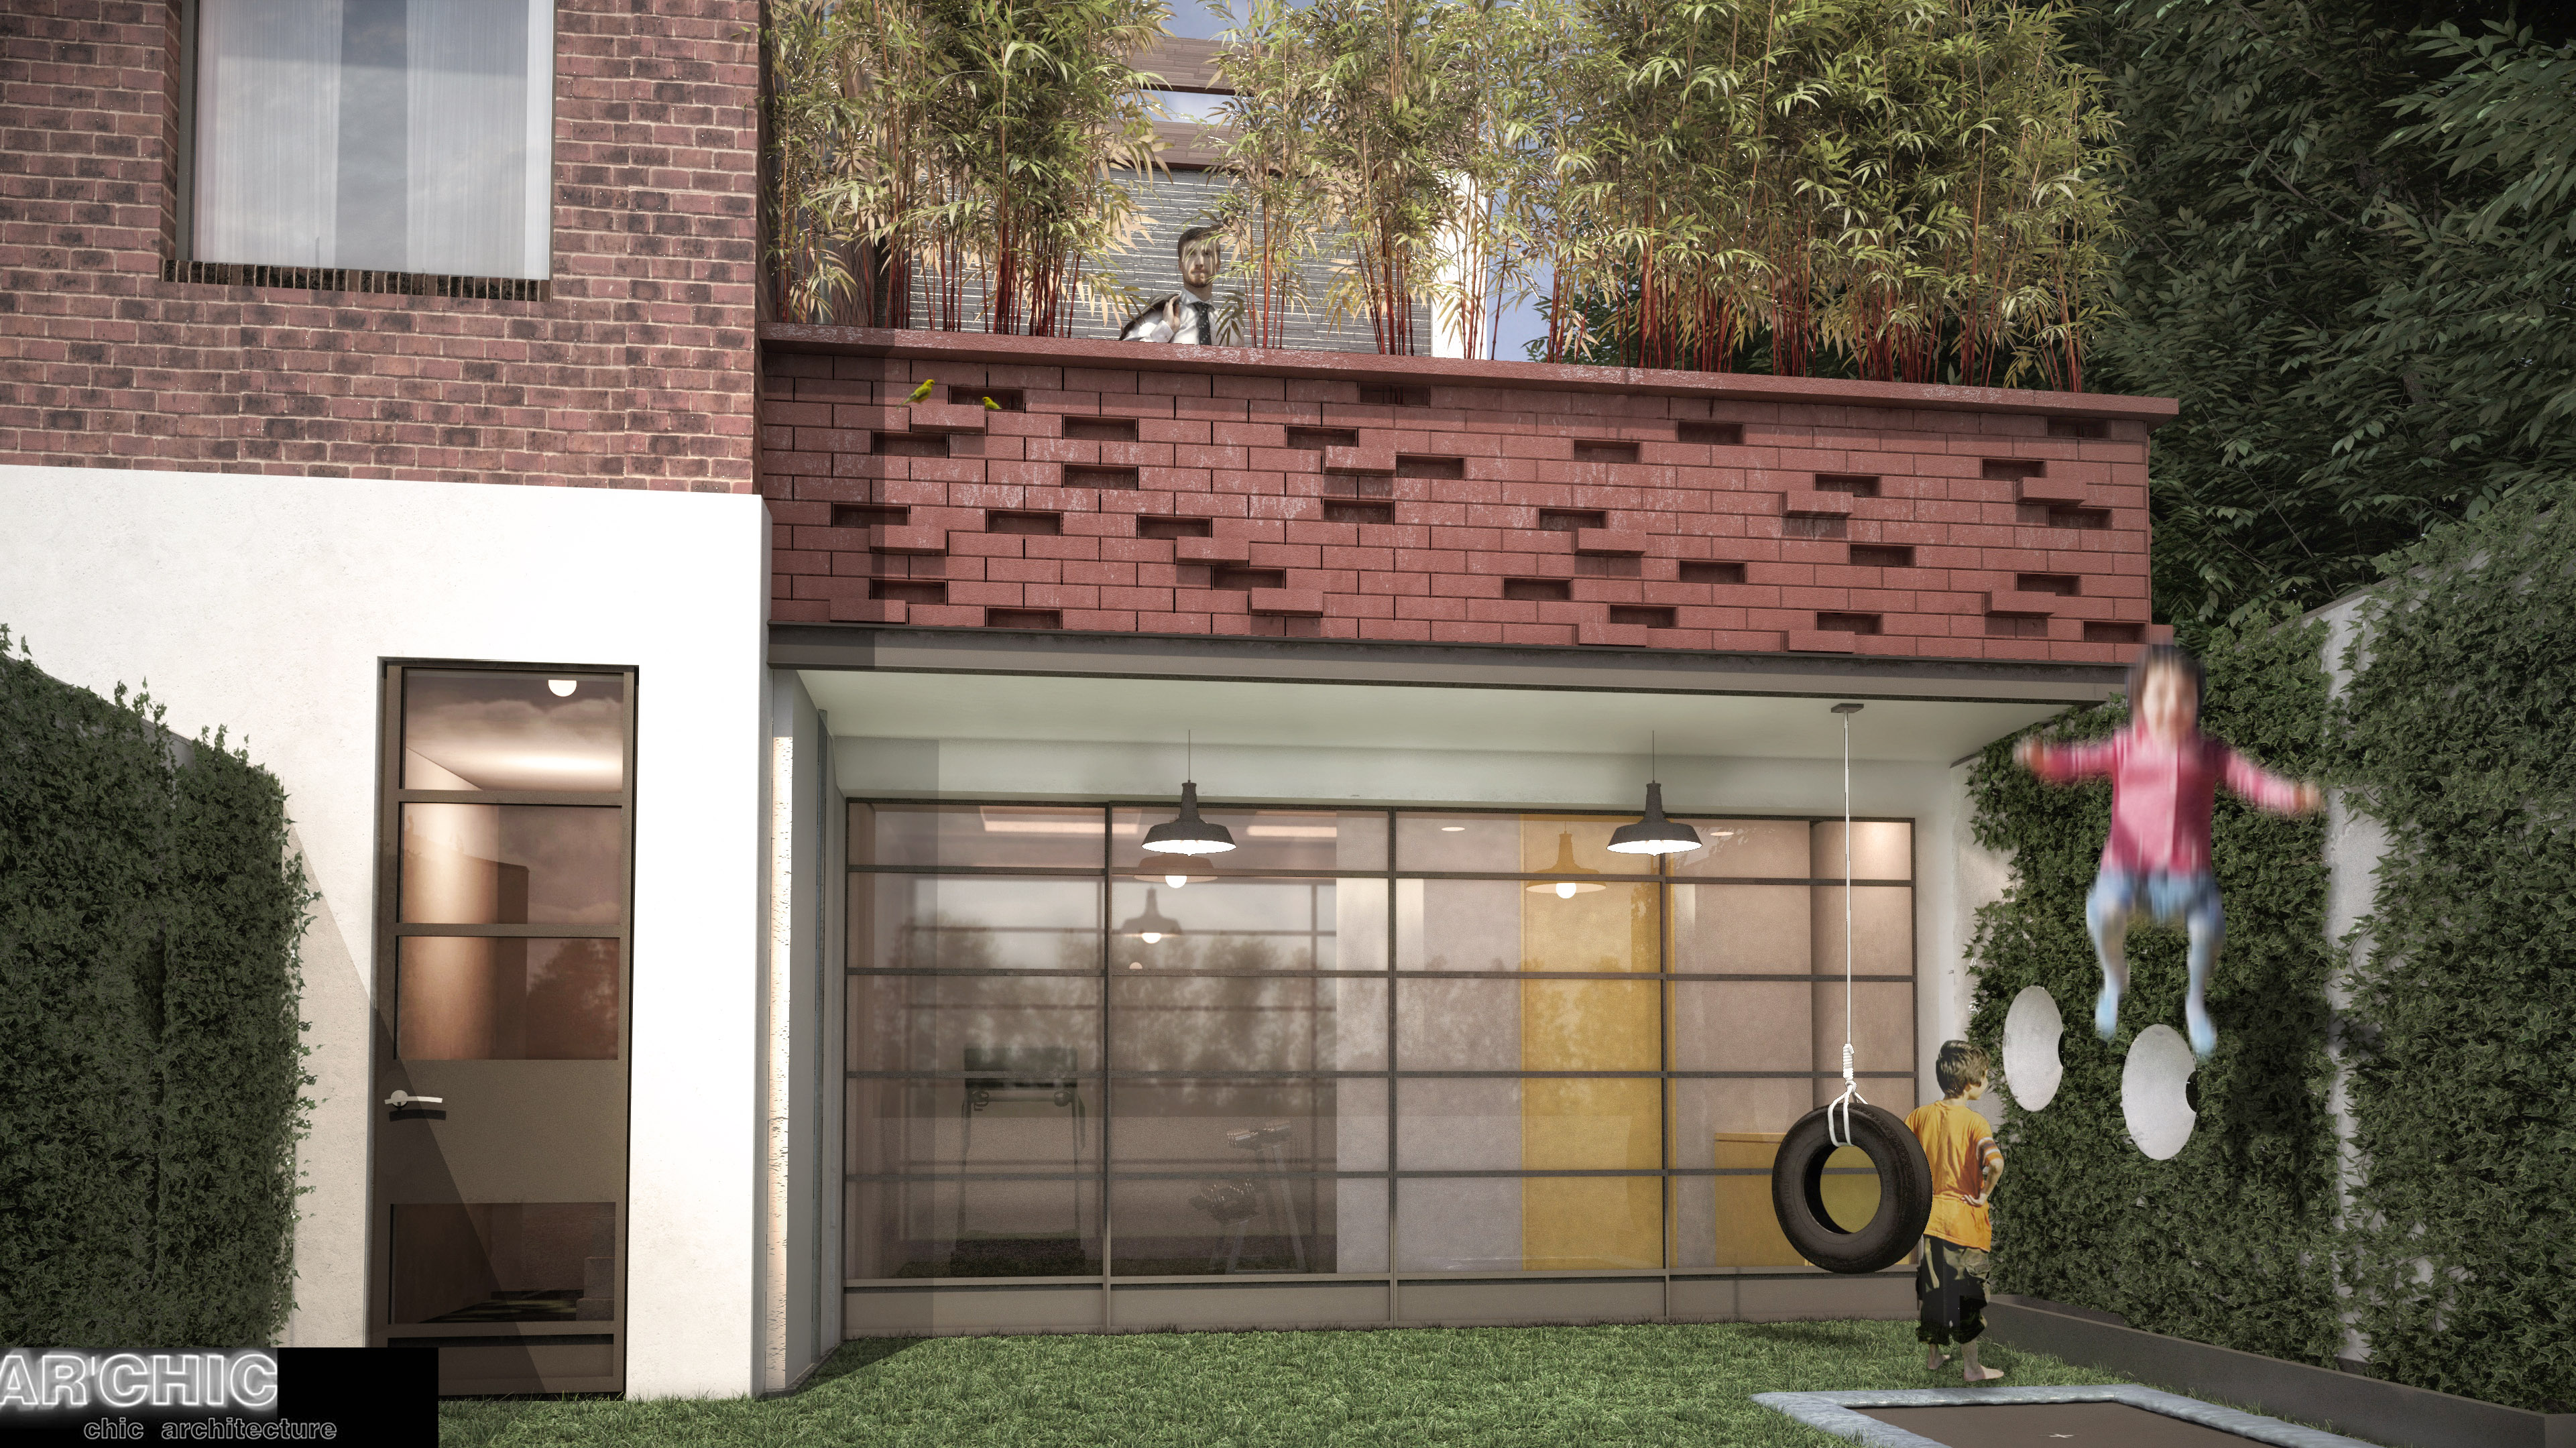
Creation of new basement with industrial finishes (reclaimed CRABTREE switches, exposed galvanised ductings, polished concrete floors, cement board panels etc...)
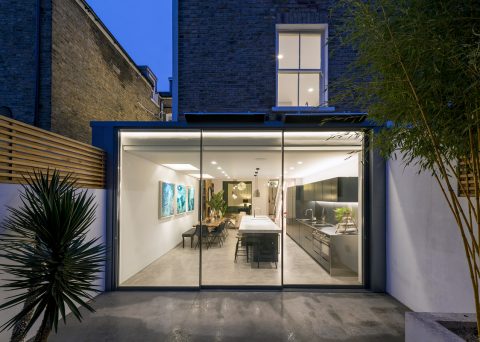
2017 - House extension and internal remodelling, including additional basement level

Ar'Chic designers have started to produce a steel bench and stool series of furniture. These are covered with felt strips or sheets to achieve a hard wearing structure with a comfortable sitting. £220+vat. Contact us for quotation

2010 - Modern rear extension to a period terraced house in Peckham Rye.