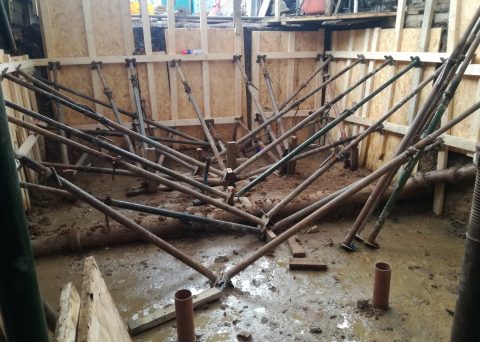
Complete refurbishment of a gr.II listed georgian villa with the creation of an underground level for swimming-pool / cinema / wine cellar/ gym room...

New rear garden design and timber clad studio. New 2 storey extension and internal total re-modeling
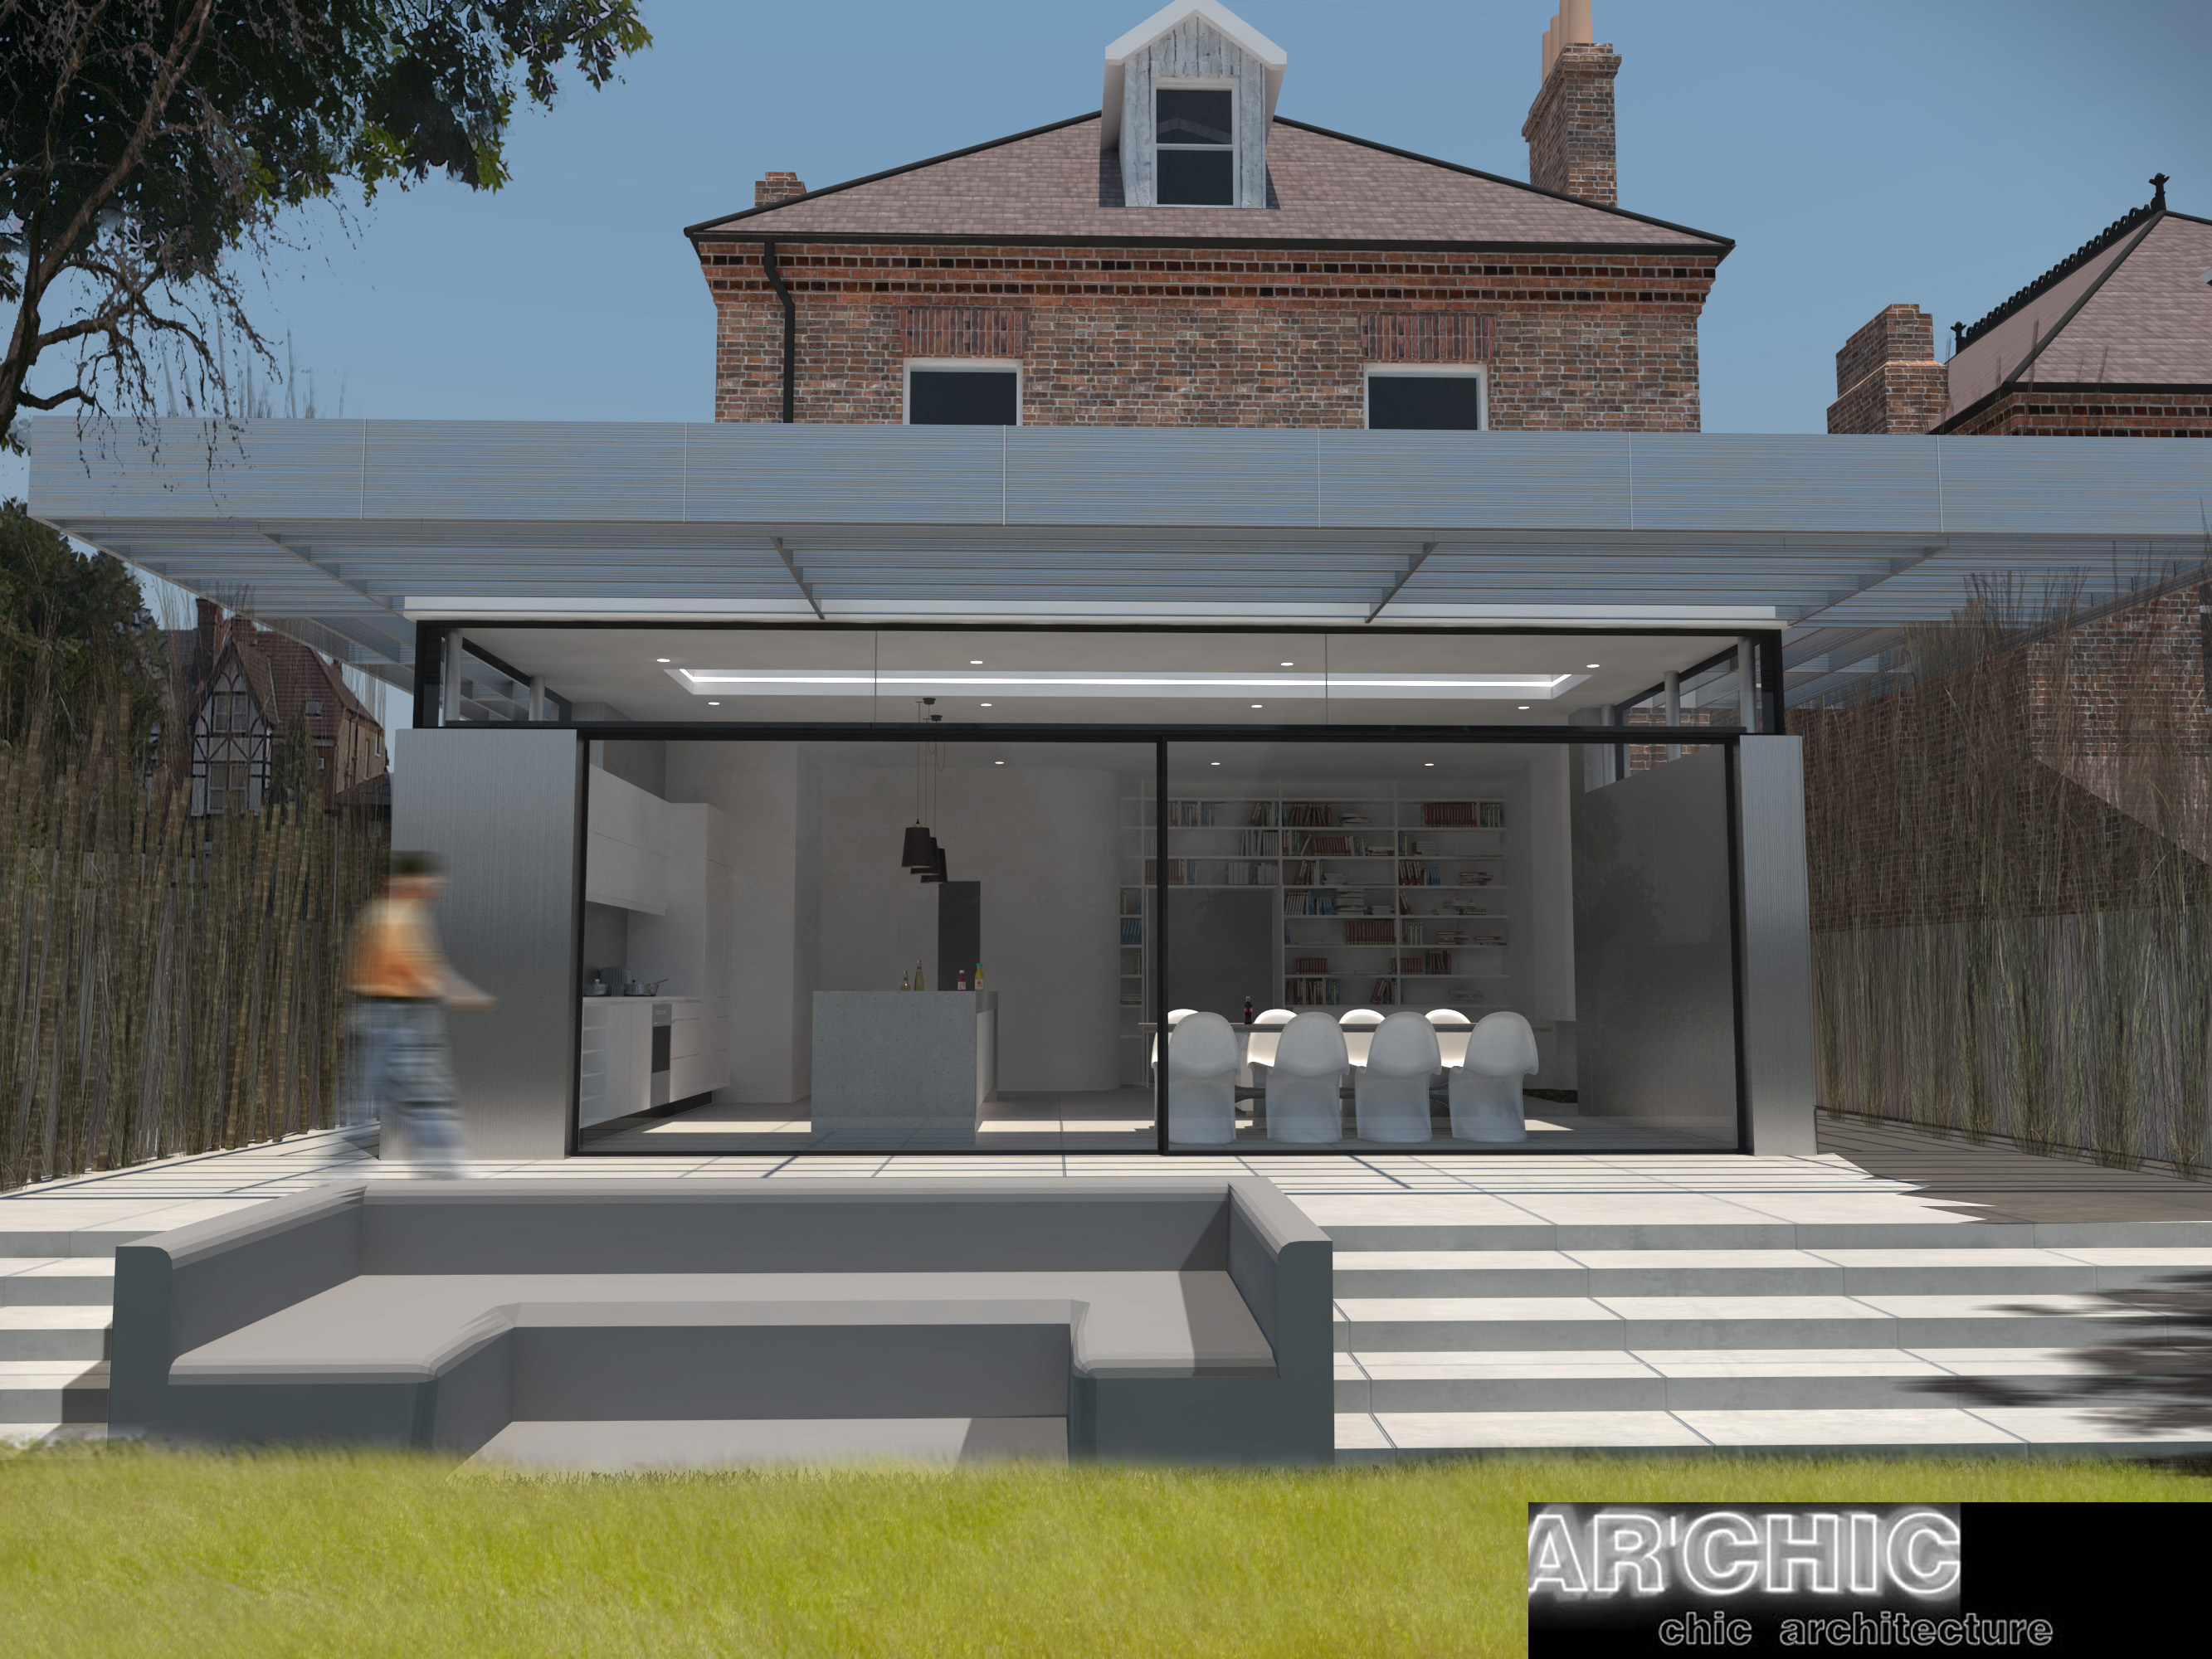
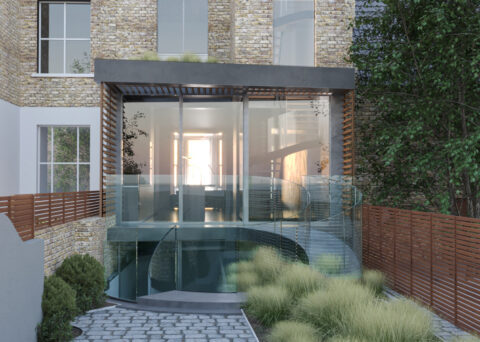
Full-width rear extension with a floating overhanging roof. Planning won on Appeal.
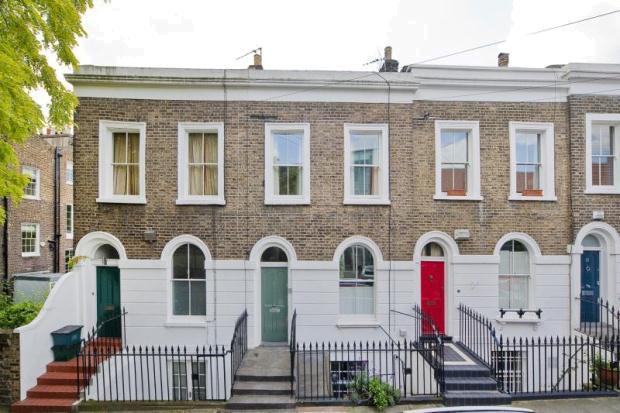
2014 - Georgian house re-modelling: total internal structural rebuild and spaces reconfiguration.

2014 - Georgian house re-modelling: total internal structural rebuild and spaces reconfiguration.

2 storey glazed extension with basement excavation following a steep sloping plot.

House extension project: Additional storey to a new-built house in a Conservation Area.

House refurbishment including new basement level, loft conversion and rear extension.
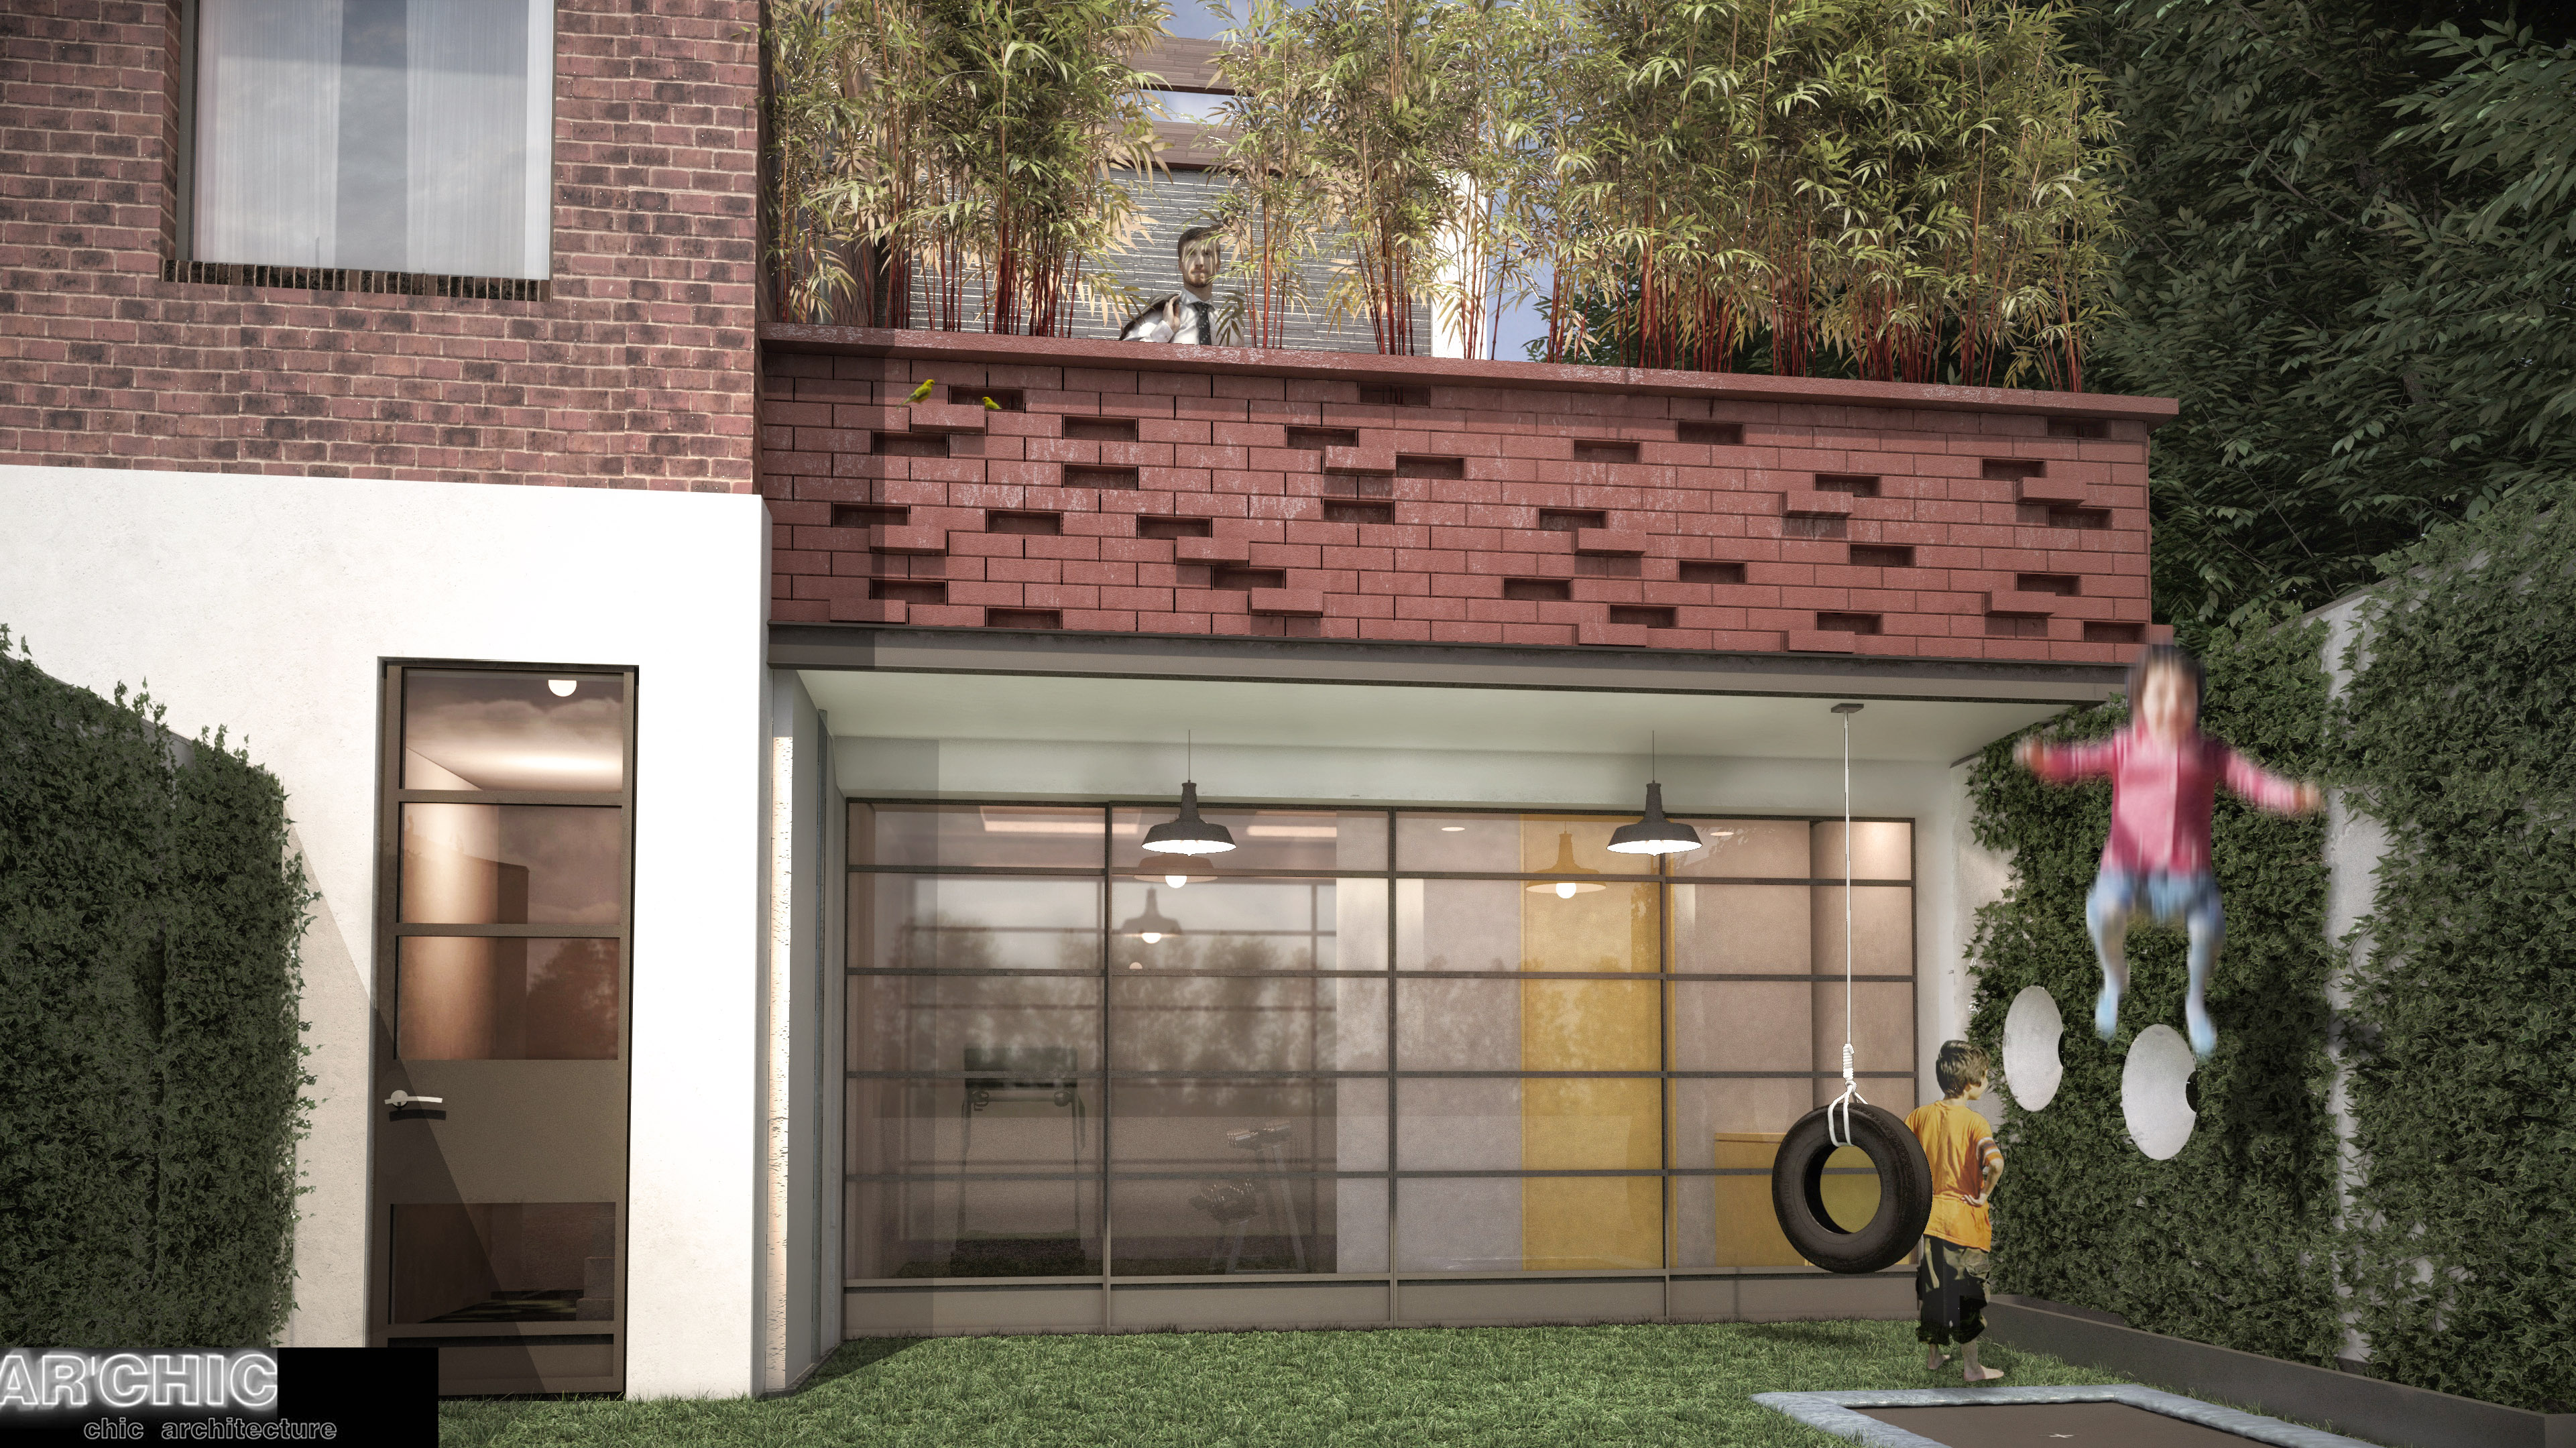
Creation of new basement with industrial finishes (reclaimed CRABTREE switches, exposed galvanised ductings, polished concrete floors, cement board panels etc...)
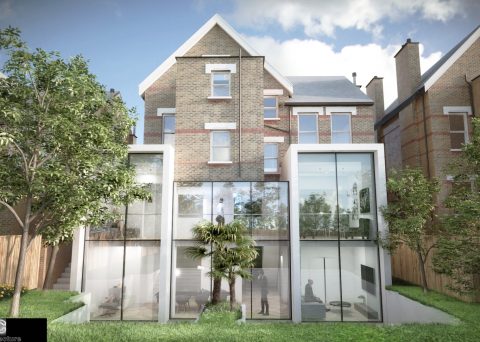
Dulwich Estate: Large underground project with double-storey extension to a substantial Victorian house.
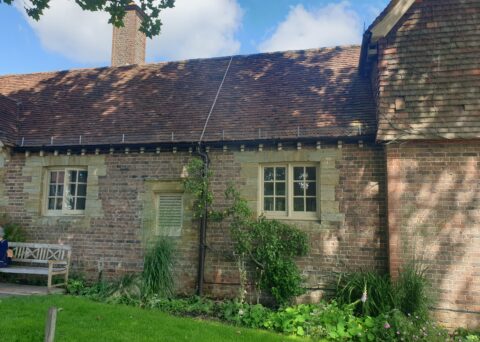
Remodelling of a Grade2 listed farm building, converted into a family dwelling.
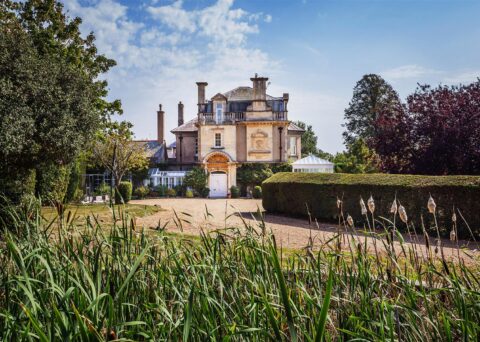
2022 - Set in an outstanding Sussex rural context, this project is a Conservation restoration project with new interior designs, including energy efficient upgrades, kitchen, stairs, cinema room, pool & landscaping/vineyard.
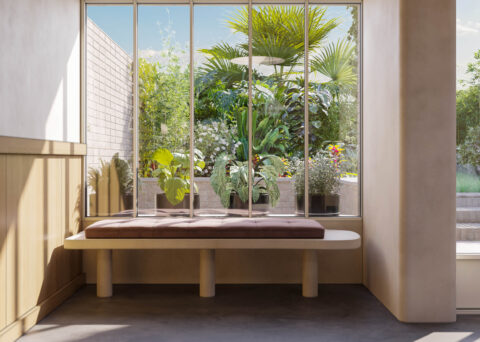
Victorian house behind Peckham Rye station, in need of remodelling. Natural palette of finishes and refined doors and windows to suit Conservation Area.
Merging 2 maisonettes together to create a single dwelling with 3 storey rear extension.